90
planned homes
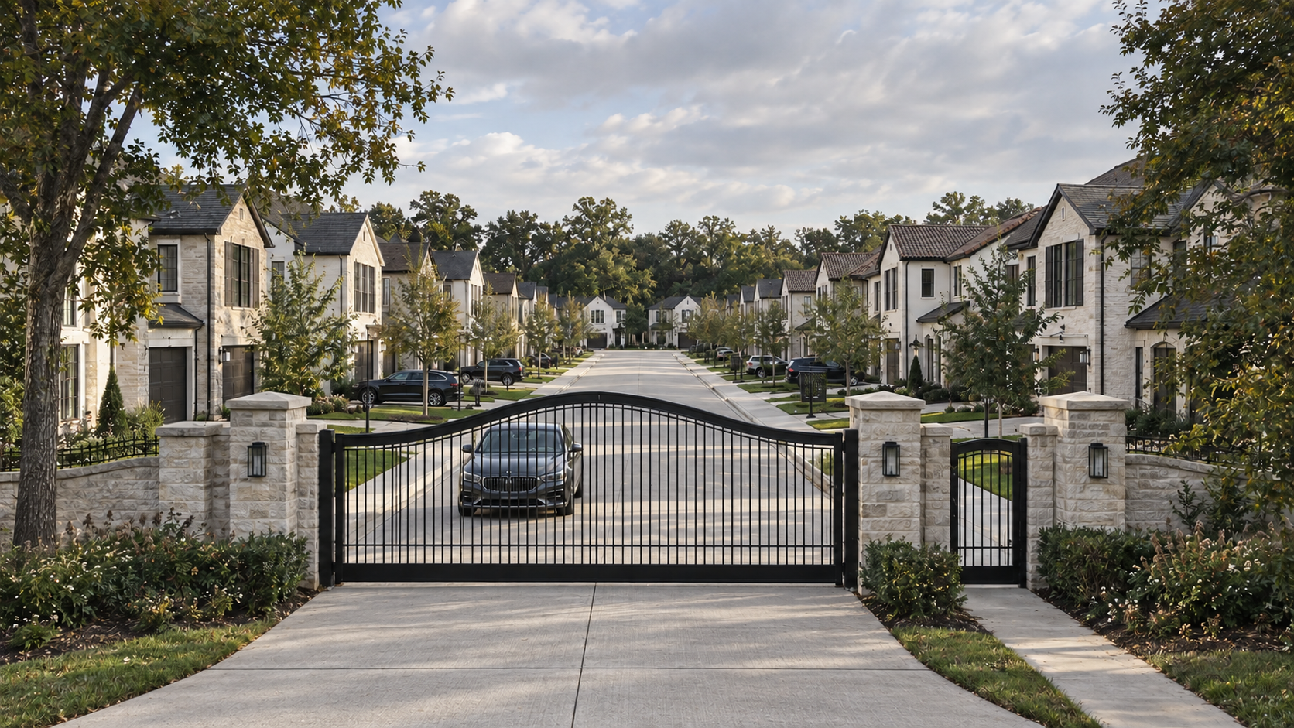

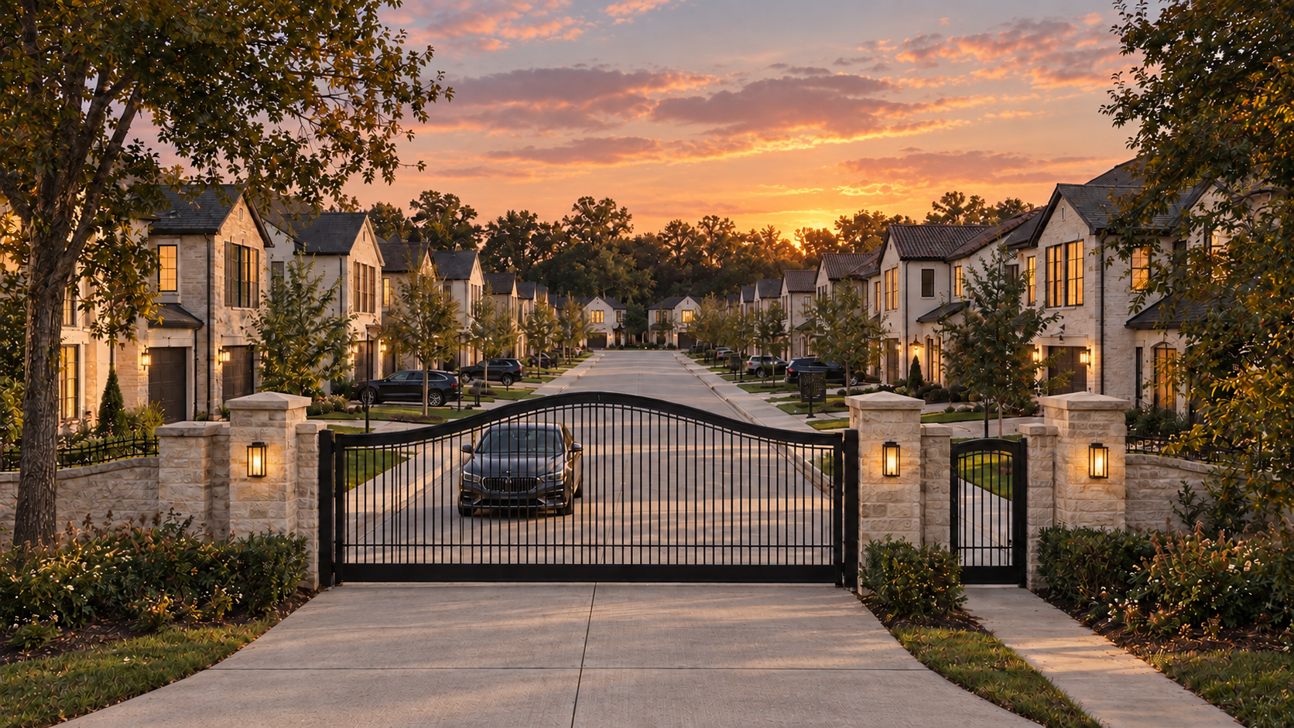
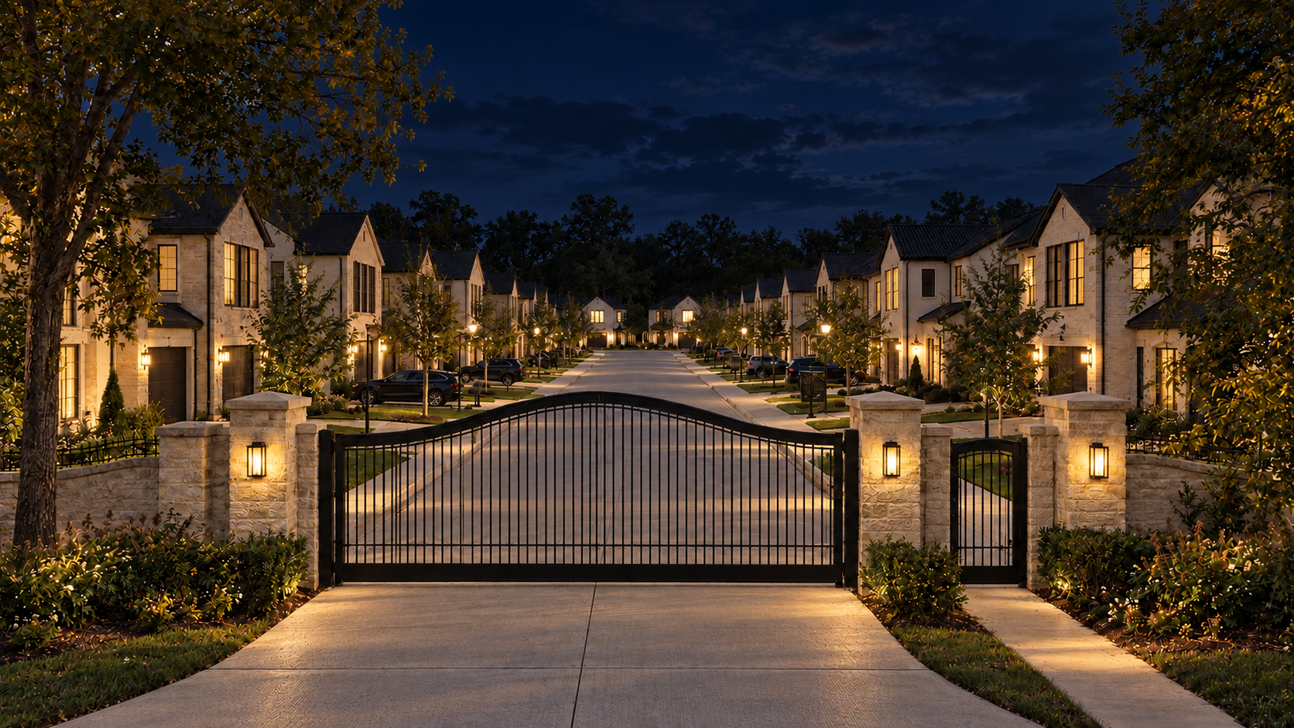
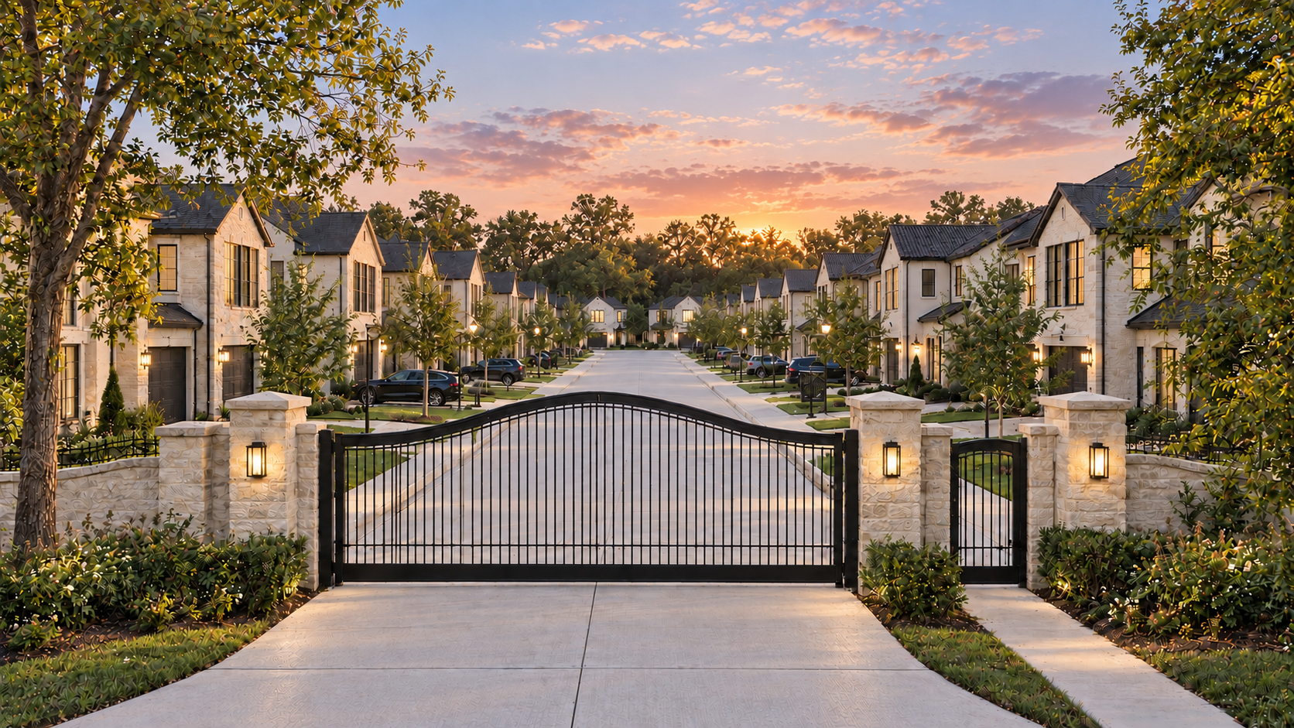
Participate in the development of a private, 90-home community in The Woodlands area, Texas.
90
planned homes
≈13.5 acres
project land area
Texas
The Woodlands area
Phased
development and sales
Who Powers Harmony
Harmony Reserve is not simply the result of acquiring land. It is the product of an integrated strategy that connects capital, technical expertise and execution to transform an opportunity into a viable, structured residential community prepared for the market.

MoonBeam Investments LLC is a real estate investment and development company active in Texas. It identifies, acquires and transforms residential assets while coordinating the real estate, technical, financial and operational components of each project from beginning to end.
Every project begins with a physical, identifiable asset connected to a defined development plan.
MoonBeam coordinates civil engineering, architecture, permitting, utilities, construction, finance, legal counsel and real estate sales.
Budget, capital deployment, administrative milestones and physical progress are managed through one coordinated vision.
The company, its members and new investors participate in the evolution of the same real estate equity, subject to the applicable documentation.
MoonBeam Investments
Value is created progressively as the asset advances through each technical, administrative and construction stage.
Acquisition
Planning
Engineering & permits
Infrastructure & utilities
Land development
Construction
Sales
Harmony Reserve · The Woodlands
Harmony Reserve is MoonBeam’s principal current development: approximately 13.5 acres in Magnolia, Montgomery County, planned as a private community of exactly 90 homes. It demonstrates MoonBeam’s ability to transform a real estate asset into a structured residential development prepared for construction and sales.
“Real assets. Structured development. Long-term value creation.”

The project
MoonBeam Investments is developing Harmony Reserve, a planned private community of 90 homes in Magnolia, Texas. Its residential concept, location and phased execution form the basis for evaluating the development strategy and the project’s commercial potential.
Developer
MoonBeam Investments
Location
Magnolia, Montgomery County, Texas
Community
Gated residential community, pool and clubhouse
Execution
Progressive construction and sales
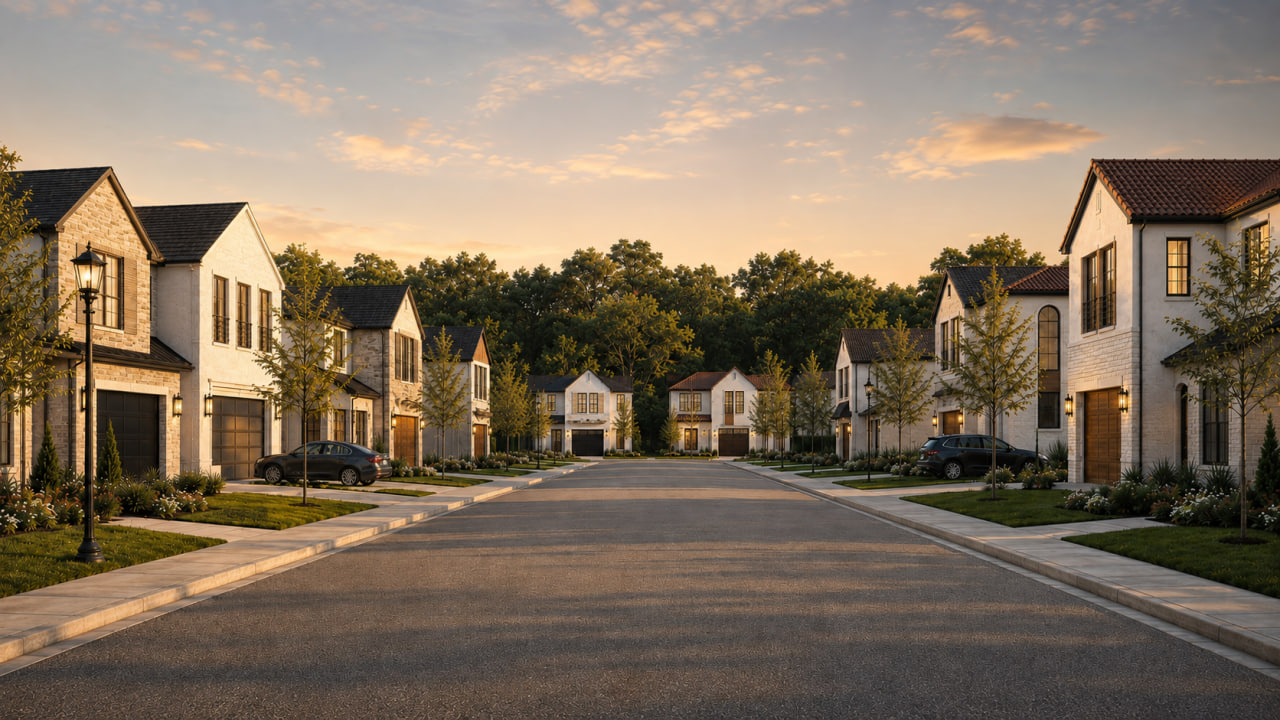
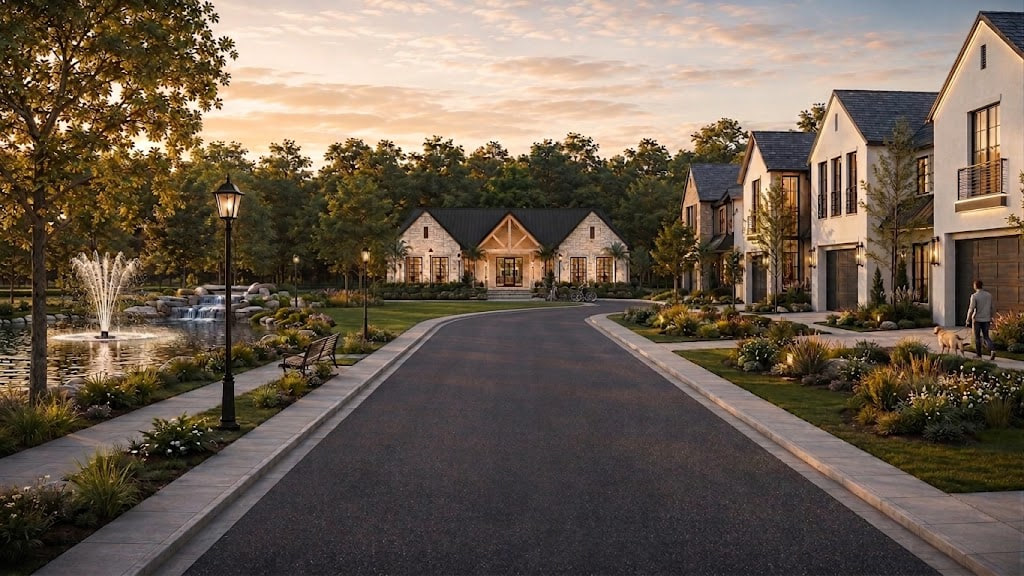
The project
Three home designs, controlled access and shared amenities define Harmony Reserve’s residential positioning. For investors, the key is how that product connects with construction costs, market demand and the pace of sales.
Controlled access and greater privacy.
Coordinated architecture and landscaping.
Homes close to shared amenities.
A family-centered environment.
A strong sense of belonging.
Progressive construction and sales.
Strategic location
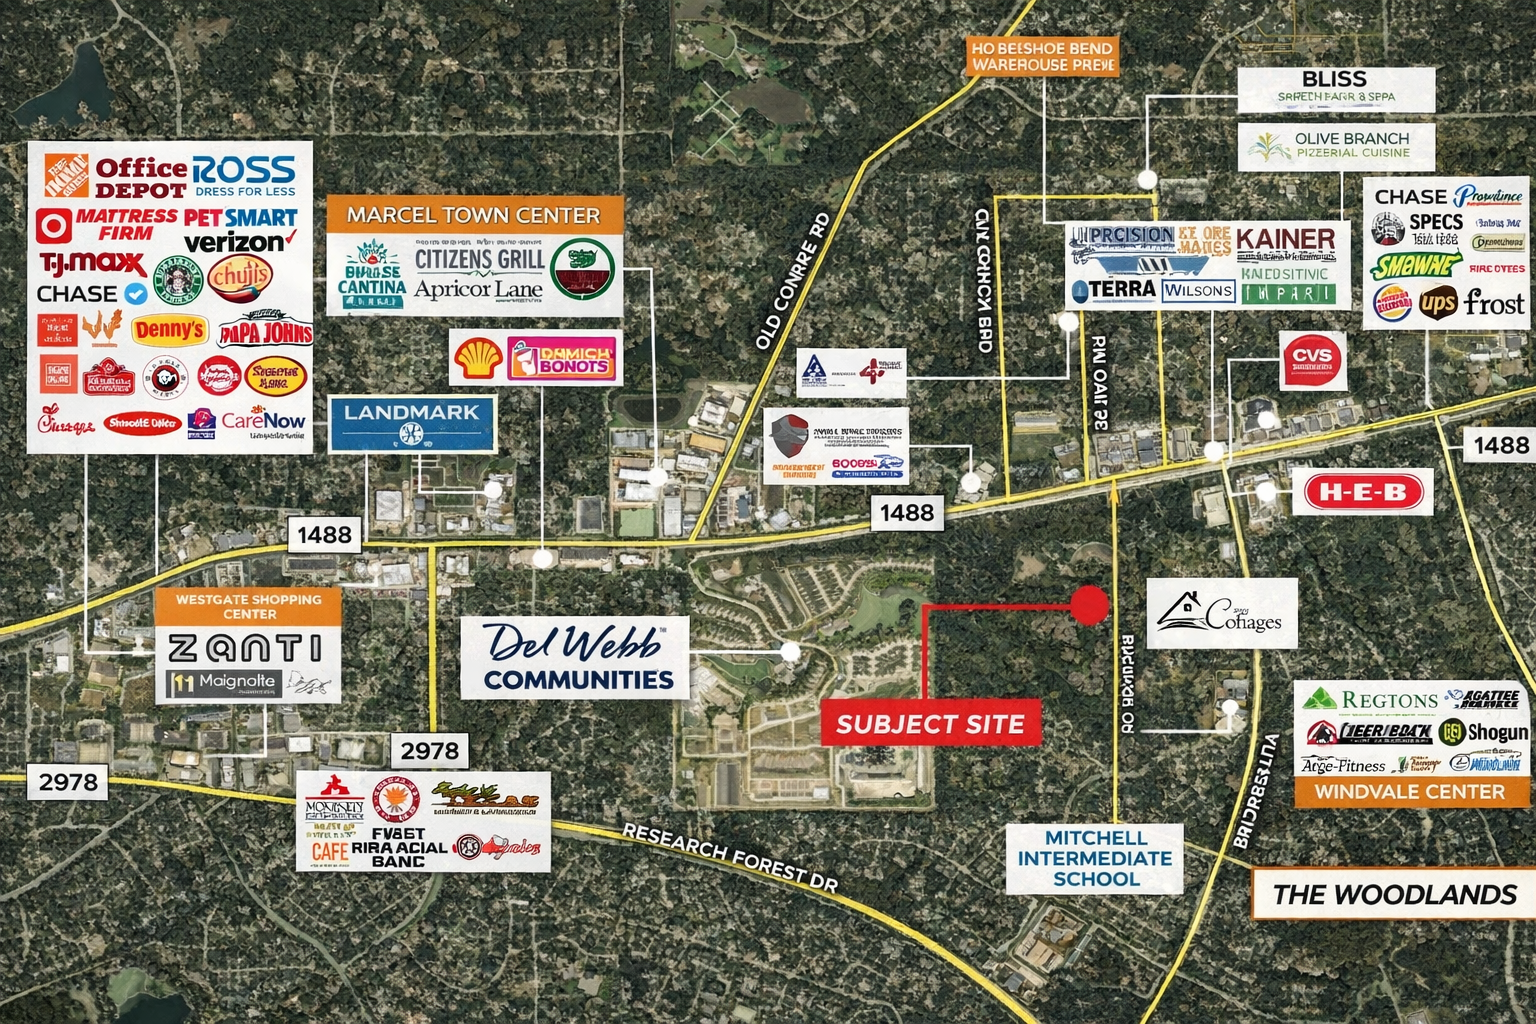
Harmony Reserve is located on Buckshot Lane at the immediate edge of The Woodlands. Although its postal address is Magnolia, the project is fully integrated into The Woodlands’ urban and residential setting, with daily access to shopping, hospitals, schools, dining, employment and recreation—without giving up the privacy of a gated community of exactly 90 homes.
≈15 min
central The Woodlands
≈4 mi
I-45
≈2.5 mi
FM 2978
≈10 mi
Conroe
≈30 min
George Bush IAH
FM 1488
services and growth corridor
01
Proximity to Town Center, employment, hospitals, shopping, dining and recreation, subject to traffic conditions and the precise destination.
02
FM 1488 leads to I-45, approximately 4 miles away, supporting connections to Conroe, Spring, North Houston and the metropolitan highway network.
03
A regional corridor between FM 149 and I-45 serving Magnolia, The Woodlands and Conroe, supported by continuing residential, commercial and service growth.
04
Compared with developments farther west along FM 1488, Harmony Reserve reduces the typical drive to I-45 and The Woodlands’ primary service district.
05
Magnolia ISD and Lone Star College–Montgomery are complemented by The Woodlands’ major employment base in healthcare, education, energy and professional services.
06
Established communities and continuing development along the corridor demonstrate sustained residential appeal and future potential.
07
The wooded site supports a high-end residential position built around privacy, landscape and a sense of retreat.
08
A quiet, private setting close to shopping, schools, employment, healthcare, dining and activities for different ages.
Services and everyday life
Access to employment, education, healthcare and shopping is part of the project’s residential appeal. For investors, this context helps assess Harmony Reserve’s positioning for its future buyers.
H-E-B, Kroger, ALDI, Target, Home Depot, PetSmart, TJ Maxx, Ross, Starbucks, pharmacies, banks, fuel and dining along FM 1488 and FM 2978.
Texas Children’s Hospital The Woodlands, Houston Methodist, Memorial Hermann, St. Luke’s Health, Lakeside Hospital, clinics, specialists and emergency services in the medical district.
The Woodlands Mall, Market Street, Hughes Landing and Lake Woodlands expand the choices for dining, cinema, fitness, entertainment and social life.
Magnolia ISD, Lone Star College–Montgomery, nearby childcare and The Woodlands employment centers help simplify everyday family routines.
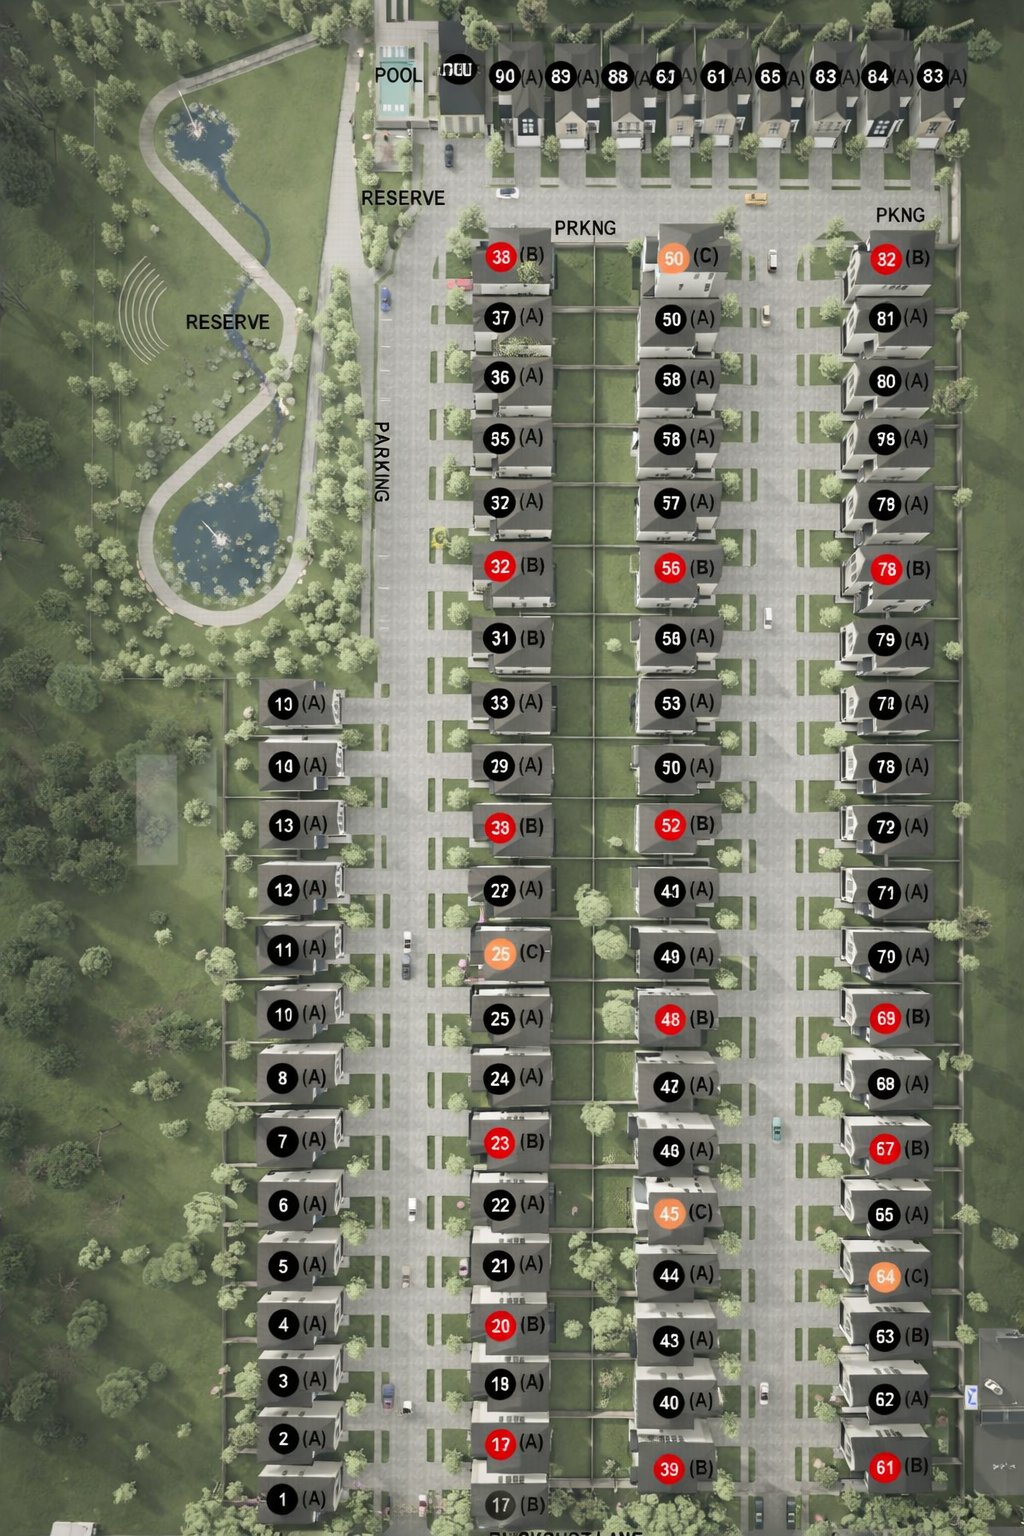
Residential models
Paris, Auckland and Barcelona address different household needs within one coordinated residential concept. This mix provides context for assessing the planned product for the market and its construction scope within the investment plan.
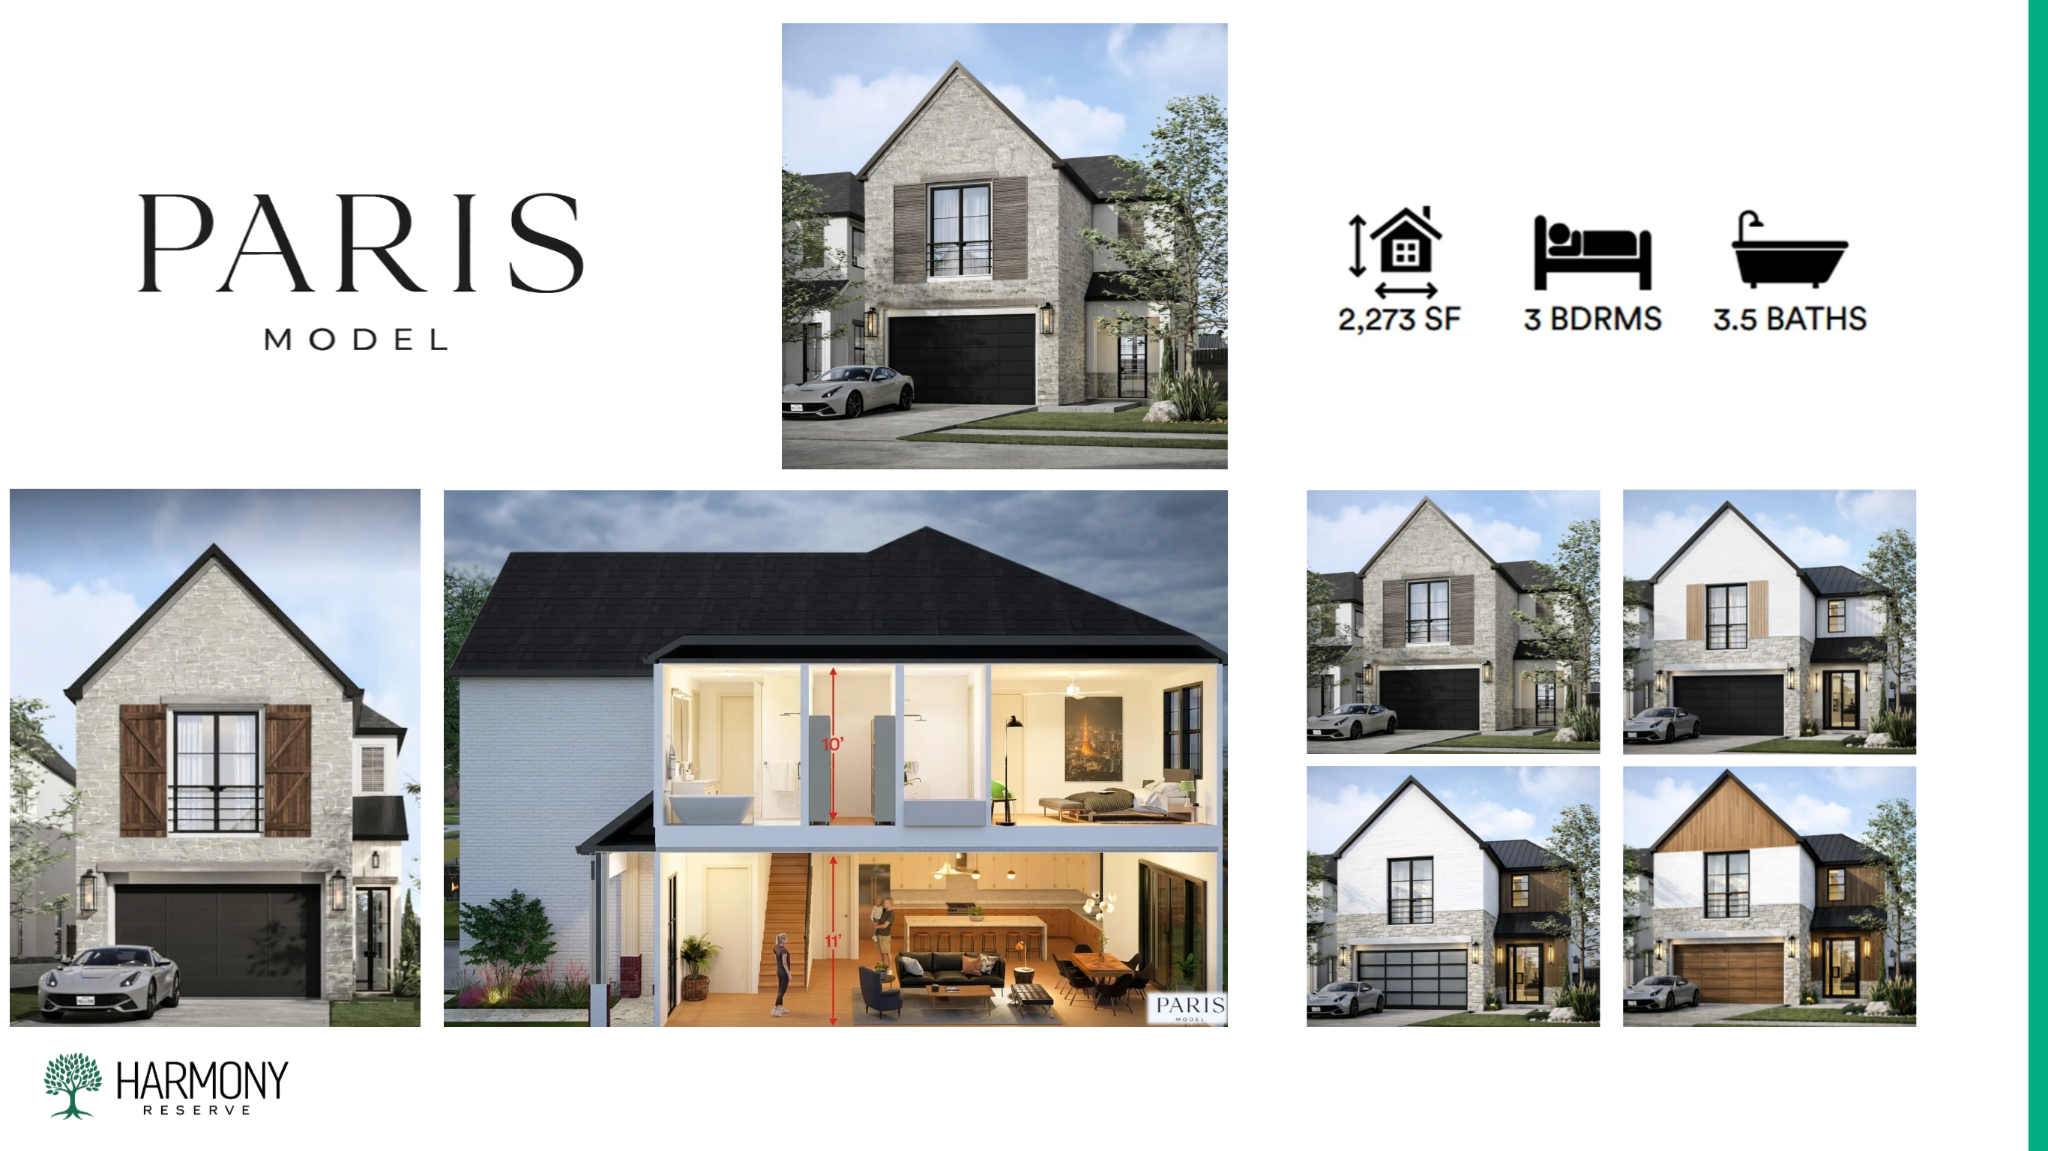
PARIS
2,273 sqft · 3 bedrooms · 3.5 baths · 2 stories
A balanced, practical home for families seeking generous space, everyday comfort and an efficient layout.
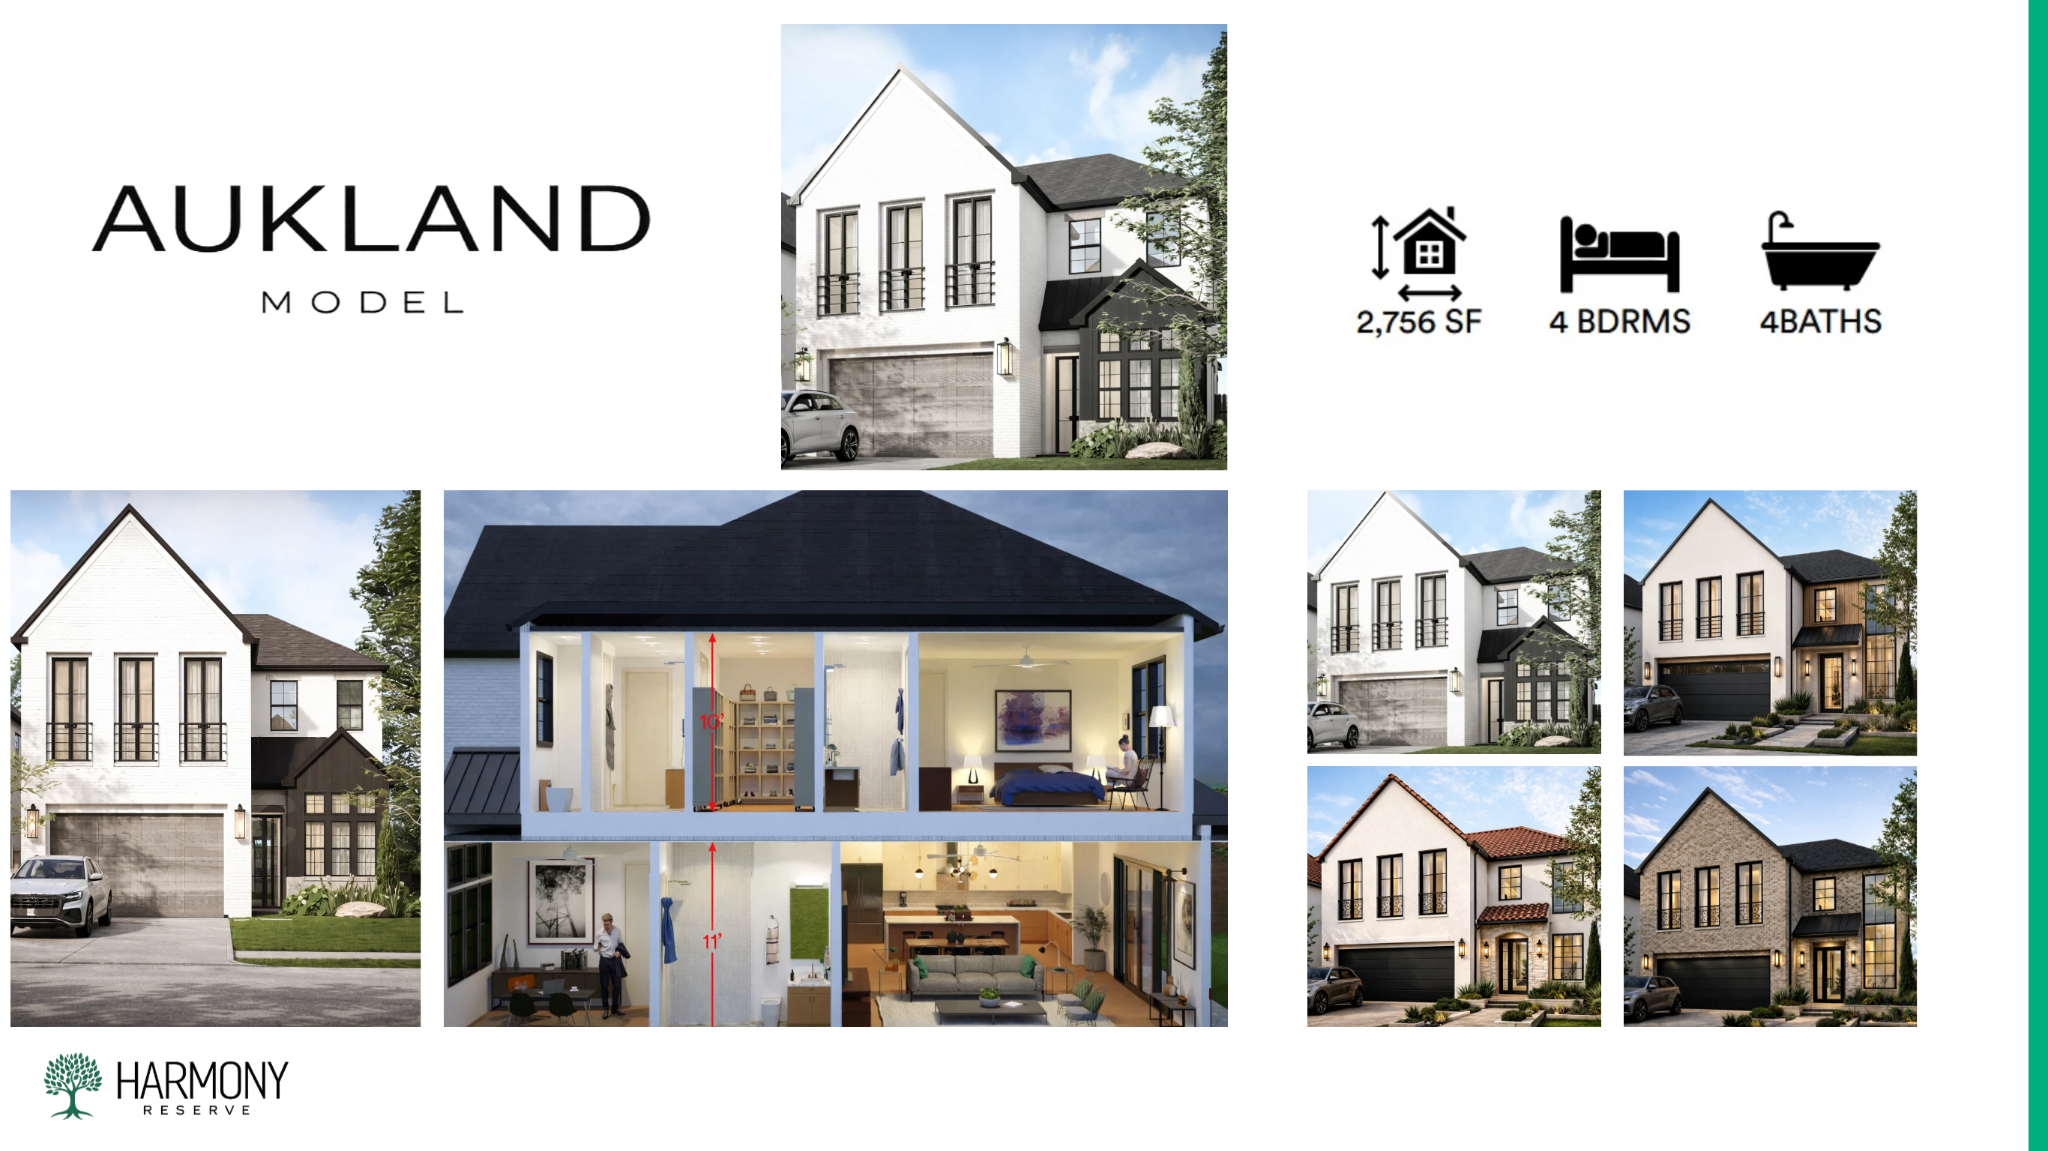
AUCKLAND
2,756 sqft · 4 bedrooms · 4 baths · 2 stories
A larger family home with additional bedrooms and flexible space for working from home, gathering, storage and guests.
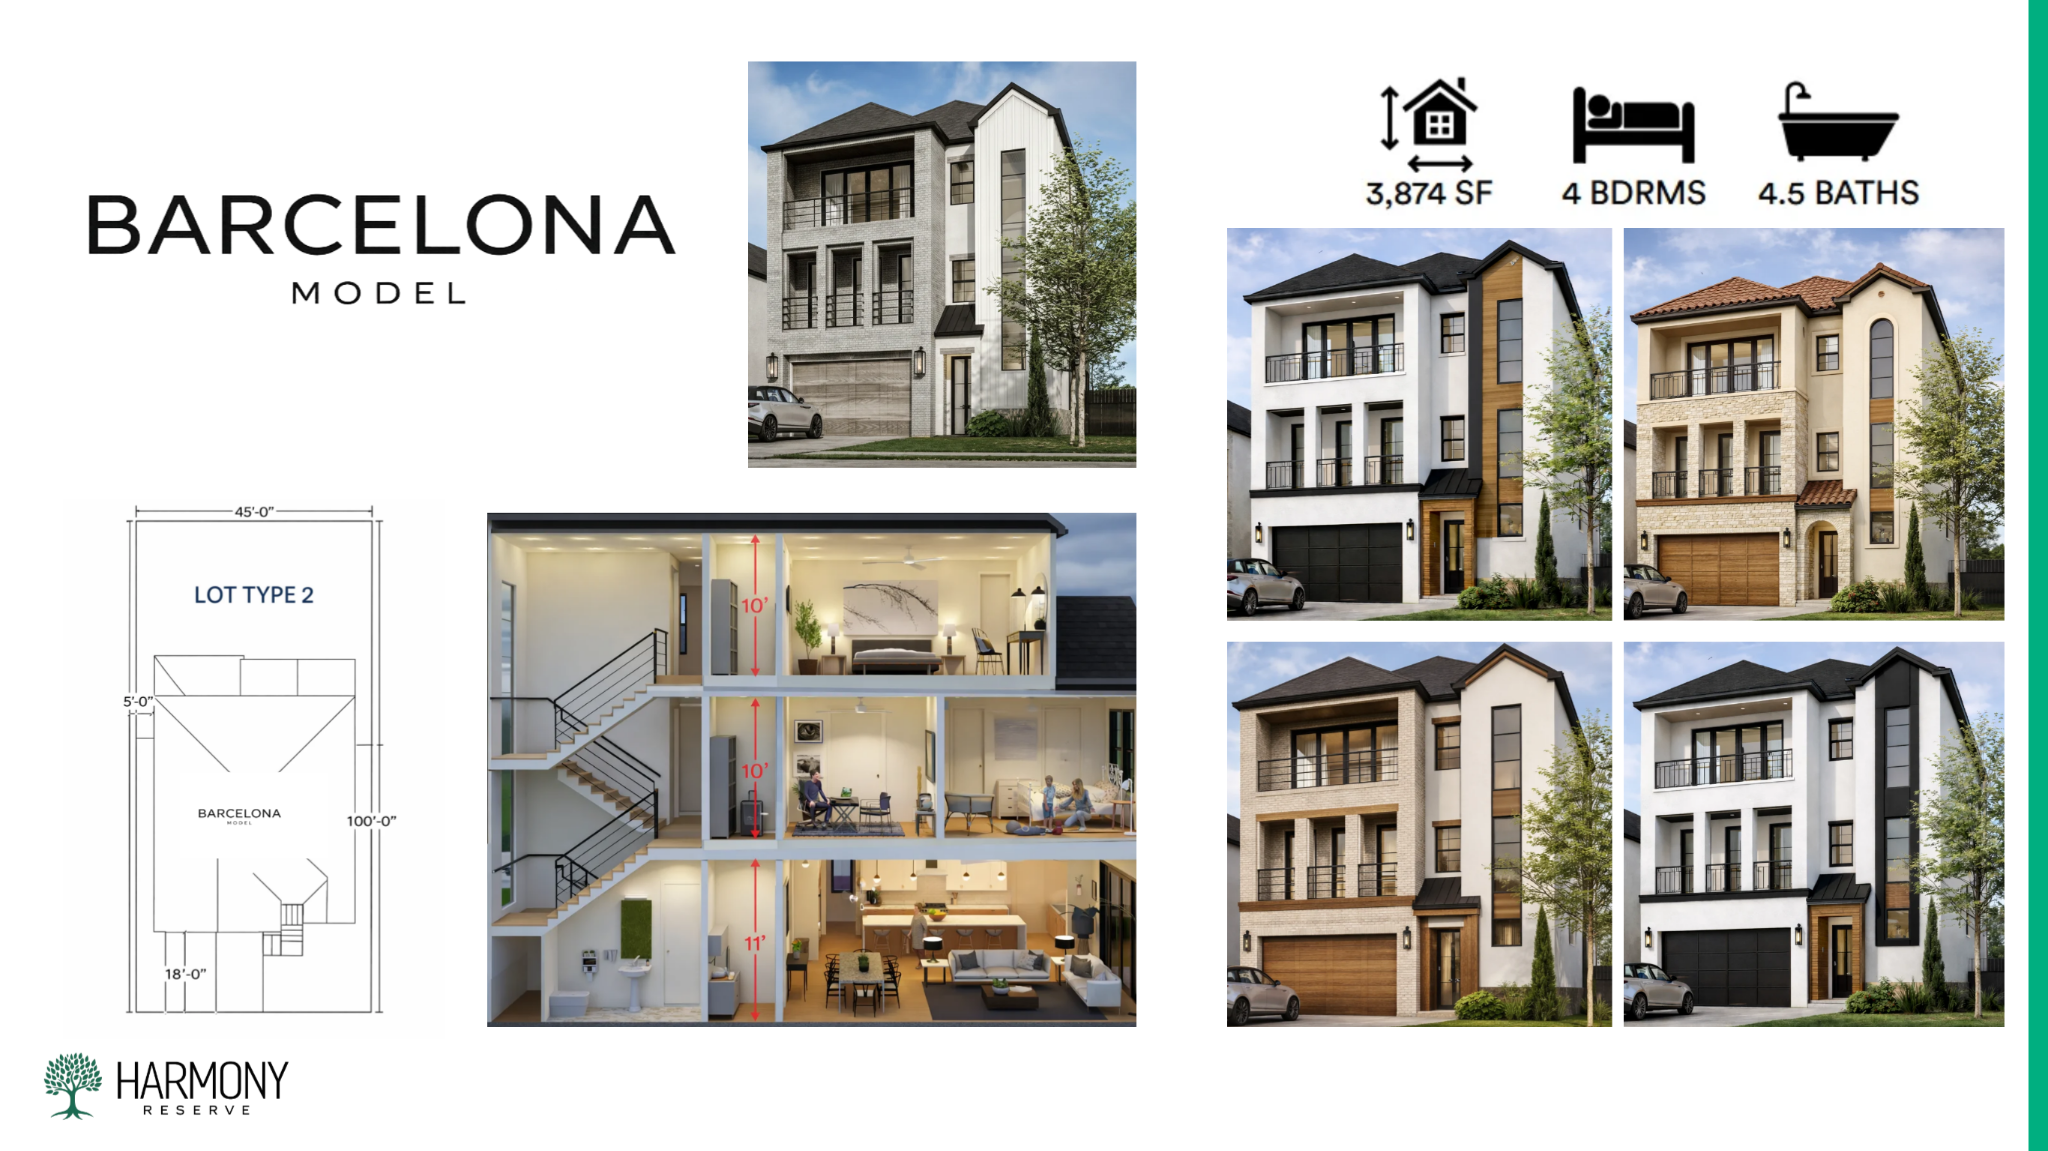
BARCELONA
3,874 sqft · 4 bedrooms · 4.5 baths · 3 stories
Harmony Reserve’s largest and most aspirational residence, designed for larger families, multigenerational needs or buyers seeking a higher category of space.
Club, amenities and family life
The clubhouse and shared amenities are part of the residential concept Harmony Reserve will bring to market. Their design helps distinguish the project and should be considered alongside their construction and operating costs.
A gathering point for meetings, celebrations, private activities and time with neighbors.
A leisure and relaxation space designed for children, adults and families through much of the year.
A natural setting for walking, exercising or enjoying quiet moments beside the water.
Sports facilities integrated into the landscape to encourage an active, social lifestyle.
Club, amenities and family life
The homes, clubhouse, pool, lake, paths and sports areas are designed so children, teens and adults can enjoy the setting without leaving the community.
“The Woodlands lifestyle, within a private community designed for families.”
A connected location, spacious homes, services minutes away and a private community of exactly 90 residences.
Marketability
Harmony Reserve does not depend on untested pricing or the simultaneous sale of 90 homes. The project will be delivered in three phases of 30 homes, limiting available inventory and aligning construction with actual demand.
$532,072
Average price
$218.48
Average price per sqft
95.6%
Homes priced below $600,000
4
Homes in the $800,000 segment
Marketability
The offering combines competitive floor areas with pricing already established in the surrounding market.
| Community | Floor area | Price |
|---|---|---|
| Harmony Reserve | 2,273 sqft | $499,946 |
| NorthGrove | 2,230 sqft | $545,000 |
| Audubon | 2,343 sqft | $496,315 |
Prices and comparable properties are provided for informational purposes and may vary by availability, features, date of review and market conditions.
A solid combination of price, location and phased development that supports marketability and reduces risk for the investor.
Founding Investor
Harmony Reserve began as a vision: acquire a strategic real estate asset, structure the project, develop the engineering, advance permits and entitlements, and lay the groundwork for transforming the land into a residential community. Before the project could take shape, the initial capital needed to take those first steps had to be raised.
US$5.00M
Initial fundraising target
US$5.29M
Capital ultimately raised
That capital financed the project’s foundational stage and the first commitments required to transform an idea into a real estate asset under development.
Founding Investor
A Founding Investor is a member who participates at an early stage, while the project is still being structured and initially developed. Their contribution is made before infrastructure is in place and before the project reaches the level of development presented in later stages.
Founding capital
Sufficient capital to finance the acquisition and the initial development stages of Harmony Reserve.
Founding Investor
The Founding Investor participates in the stage where an essential part of the initial value creation takes place: transforming a real estate opportunity into a real, structured project.
Initial idea
Founding capital
Asset acquisition
Engineering and permits
Structured project
Infrastructure
Finished Lots
Residential construction
The project’s current progress did not begin with land development. It began with the members who believed in MoonBeam’s original vision and provided the capital required to acquire, structure and develop the asset.
“MoonBeam recognizes these first members as the Founding Investors of Harmony Reserve.”
Frequently asked questions
We can provide additional information on the projection, corporate structure and participation terms through a private review process.